
Location
Managua, Nicaragua
Scope
Architecture & Interior Design
Program
Private Residence
Project Overview
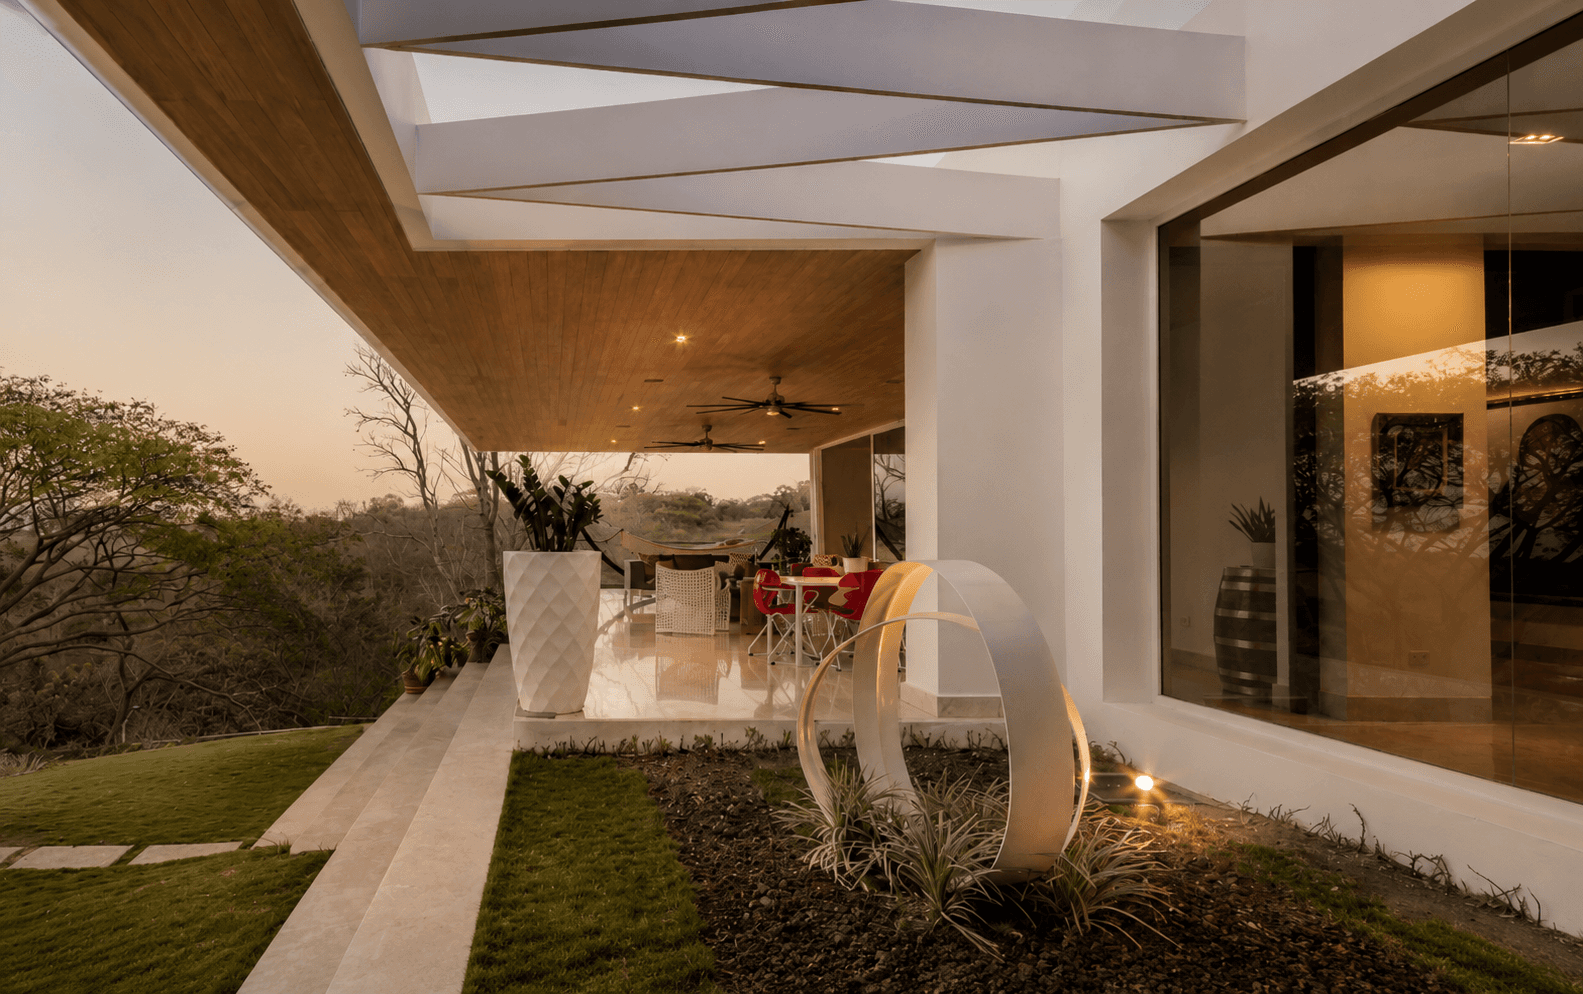
Floating Hill House takes its name from its most defining quality — the house appears to rest weightlessly above the hill, touching the land as little as possible. Earthworks were kept to a minimum, limited only to what was necessary for the garage. Behind the house, the hillside remains untouched, preserved beneath a structure engineered to float above it.
Two cantilevered elements make this possible. A single trapezoidal concrete column — imposing yet precise — carries the full weight of the cantilevered social terrace above. A separate beam suspends the primary bedroom and one secondary bedroom over the slope, with nothing but air and landscape beneath.
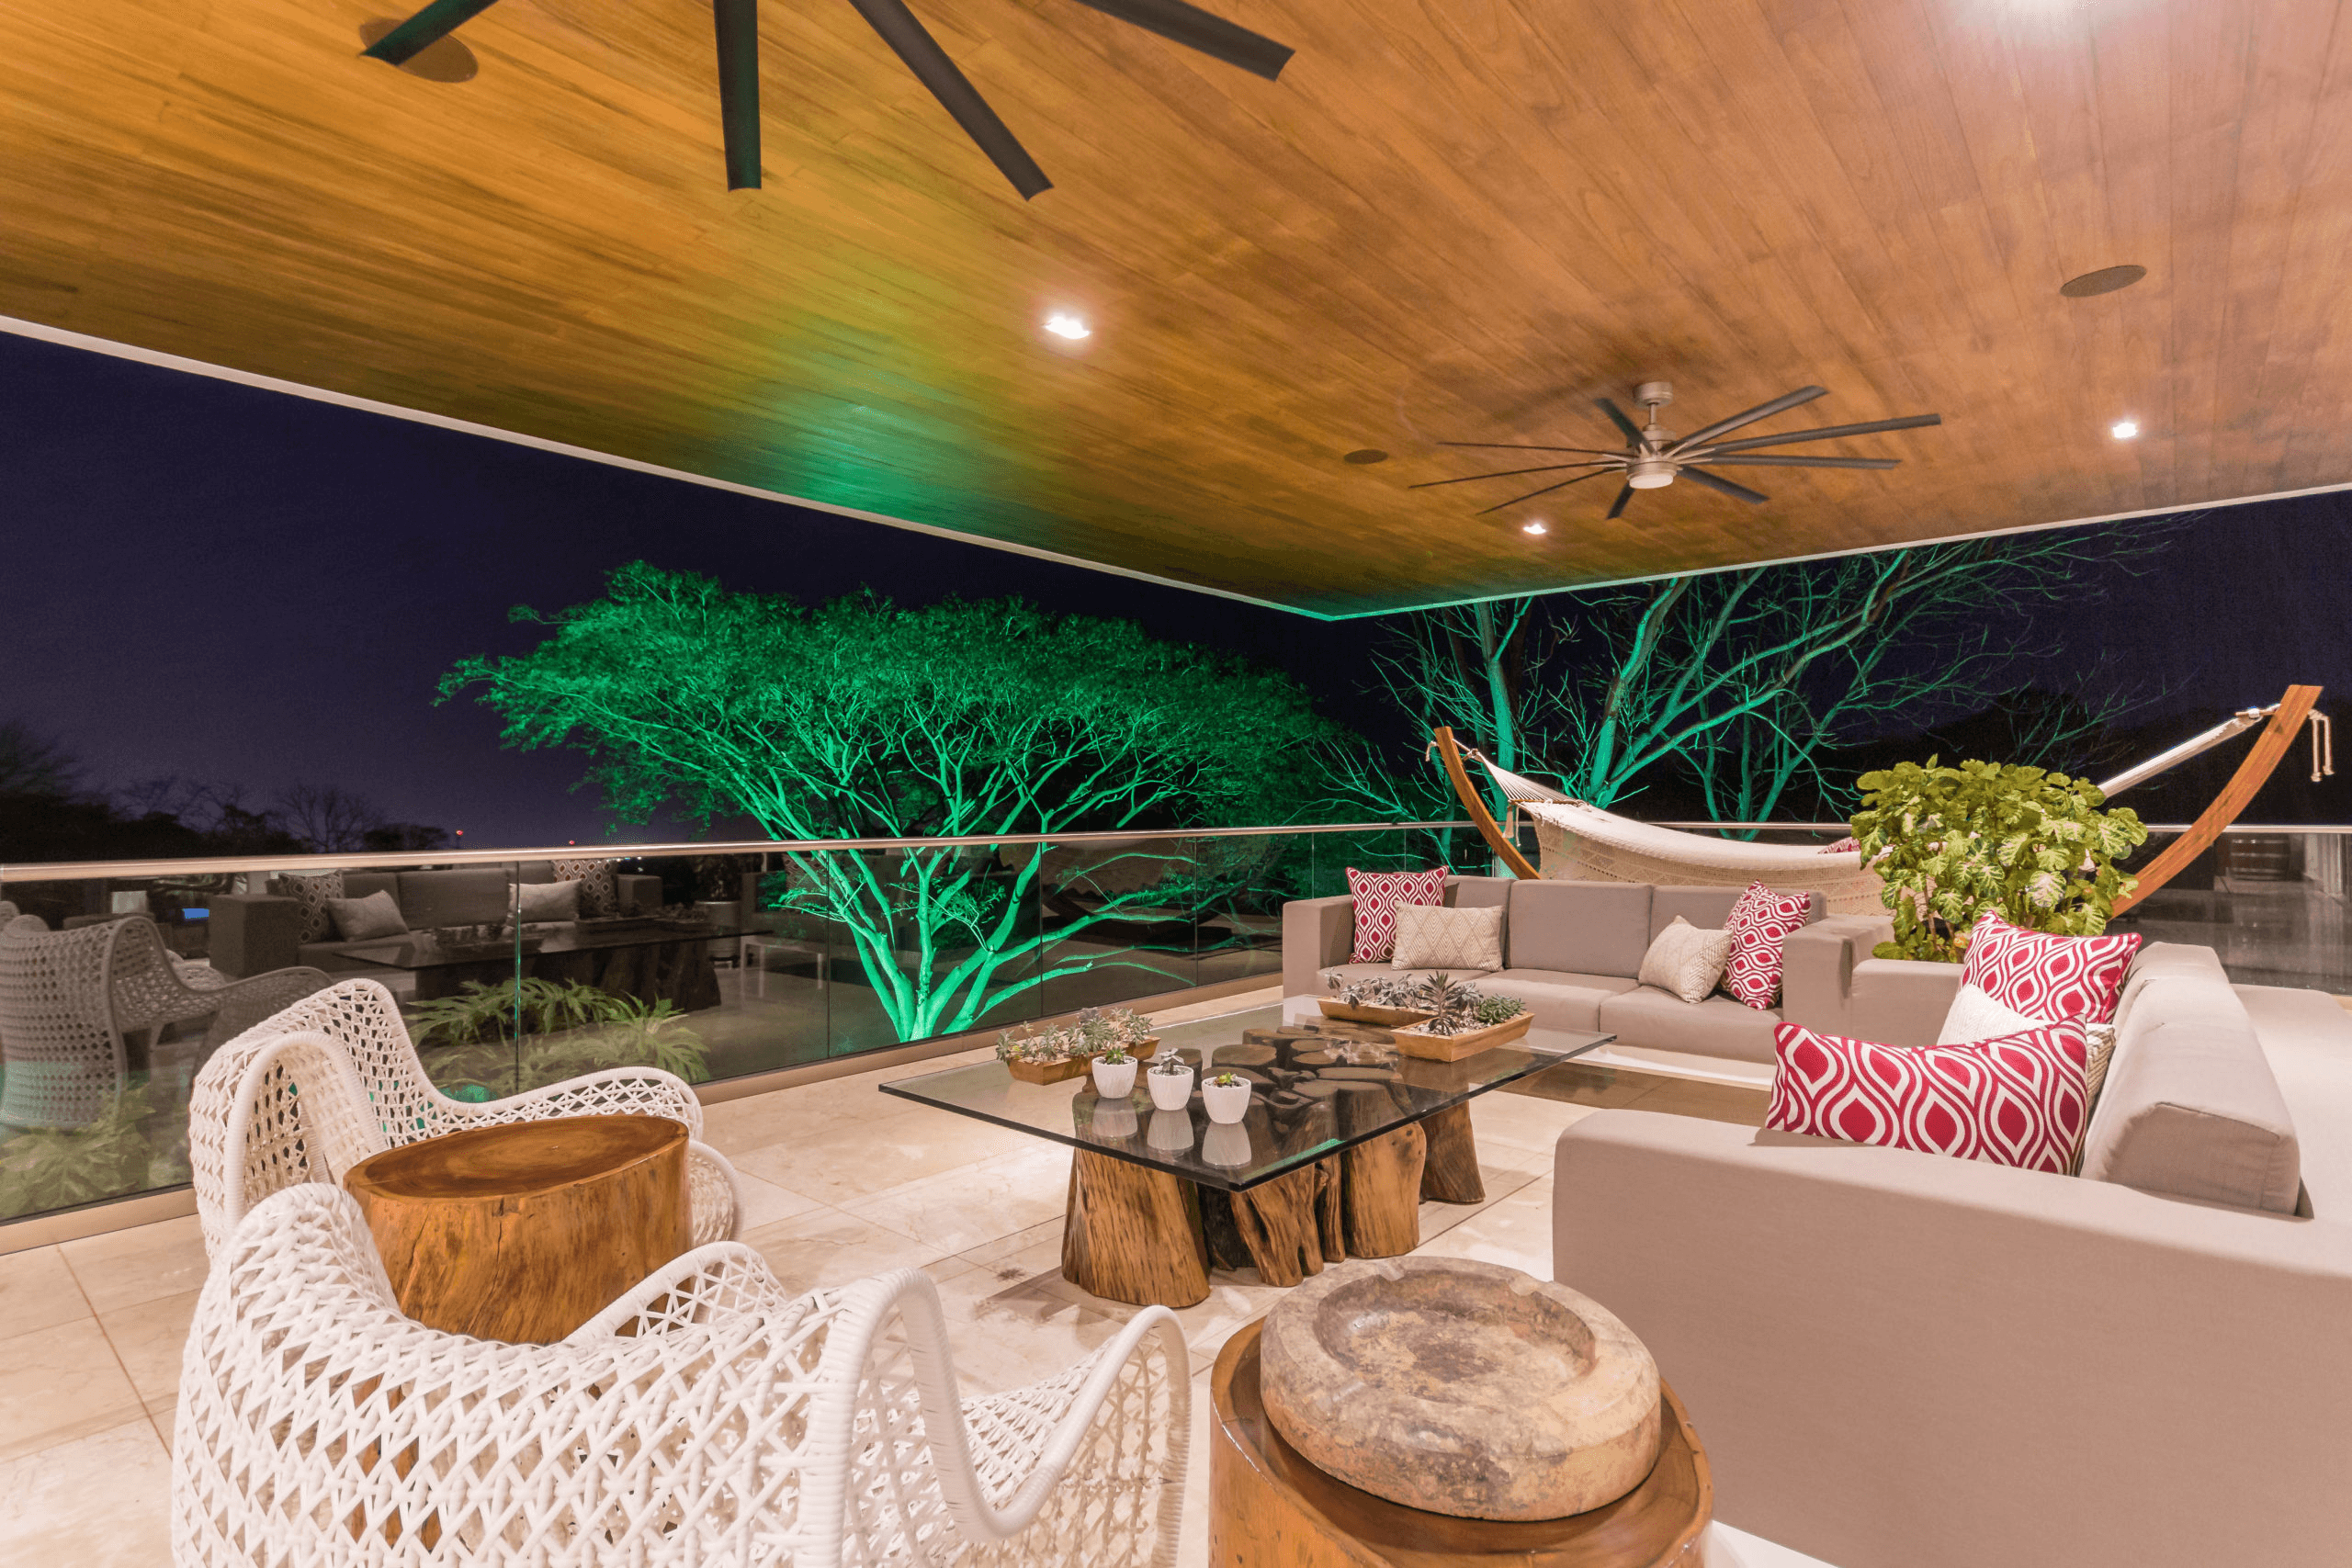
Throughout the interior, the boundary between inside and outside is deliberately blurred. Full-height glazing and central courtyards run along the principal spaces, flooding the home with natural light and enabling constant cross-ventilation — a direct response to the tropical climate. In place of a formal living room, an open living-terrace connects seamlessly to every main space in the house.
Large-scale metal pergolas — composed of steel plate fins — wrap the exterior, filtering solar exposure while becoming one of the project's most distinctive architectural elements. Inside, exposed concrete walls meet timber tongue-and-groove ceilings and travertine marble floors — a material palette that balances rawness with warmth, industry with nature.



Now accepting · projects for 2027