
Location
Managua, Nicaragua
Scope
Architecture & Interior Design
Program
Private Residence
Project Overview
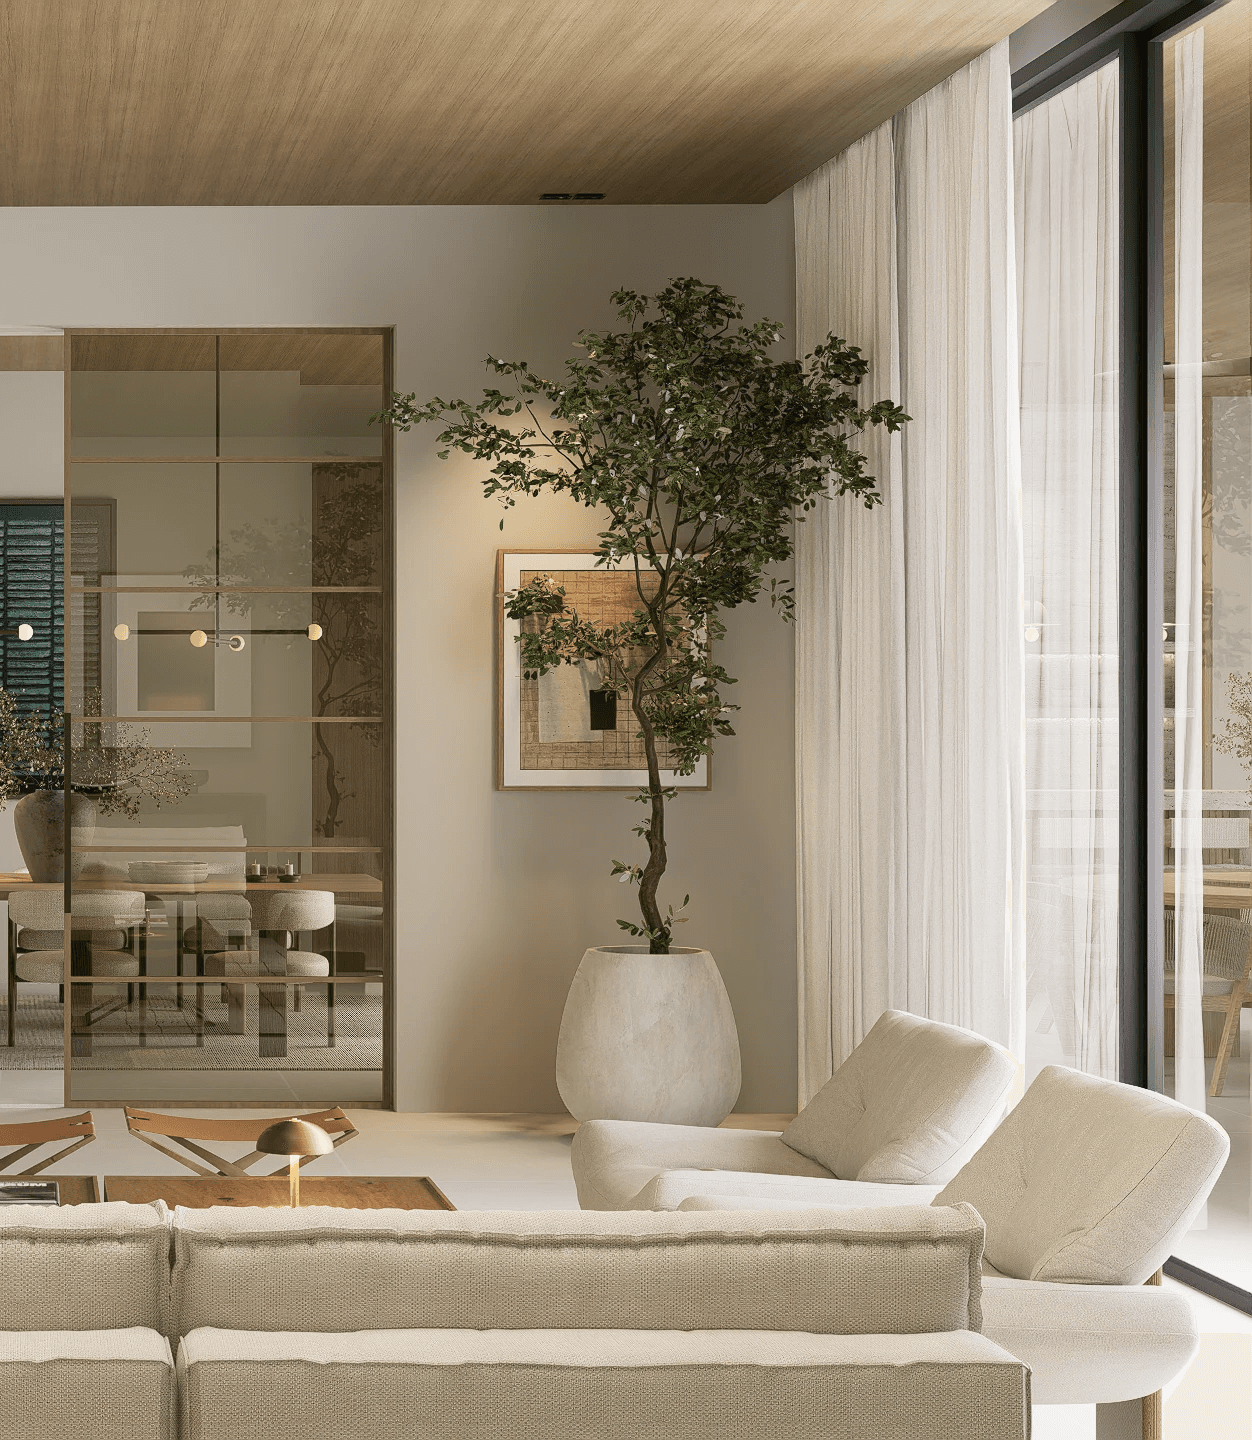
IZ House is a contemporary residence designed around warmth, simplicity, and carefully considered proportions. Rather than relying on visual excess, the project explores how natural materials, refined detailing, and balanced composition create calm, enduring living environments.
Throughout the home, a restrained palette of warm timber, natural stone, textured finishes, and soft neutral tones establishes continuity between every space. Floor-to-ceiling glazing introduces abundant natural light, while custom millwork, integrated storage, and concealed architectural elements reinforce a sense of order and permanence.
The kitchen serves as the social heart of the residence, where a sculptural stone island, custom cabinetry, and seamless integration of appliances emphasize craftsmanship over ornament. Living and dining spaces unfold through generous openings and framed views, allowing each room to feel connected while maintaining its own atmosphere.
Every detail has been considered to balance function and elegance. Carefully composed lighting, natural textures, and timeless materials create interiors designed to age gracefully—reflecting Hurtado Arquitectos' approach to contemporary residential architecture in Managua, Nicaragua rooted in comfort, longevity, and thoughtful design.



Now accepting · projects for 2027