
Location
Guacalito de la Isla, Nicaragua
Scope
Architecture & Interior Design
Program
Hospitality
Project Overview
Mukul Residences is a contemporary tropical residence set within the private coastal community of Guacalito de la Isla, Nicaragua. Surrounded by native forest and designed to embrace the region's climate, the home dissolves the boundaries between architecture, landscape, and everyday living through generous covered terraces, natural materials, and carefully framed views of the Pacific environment.
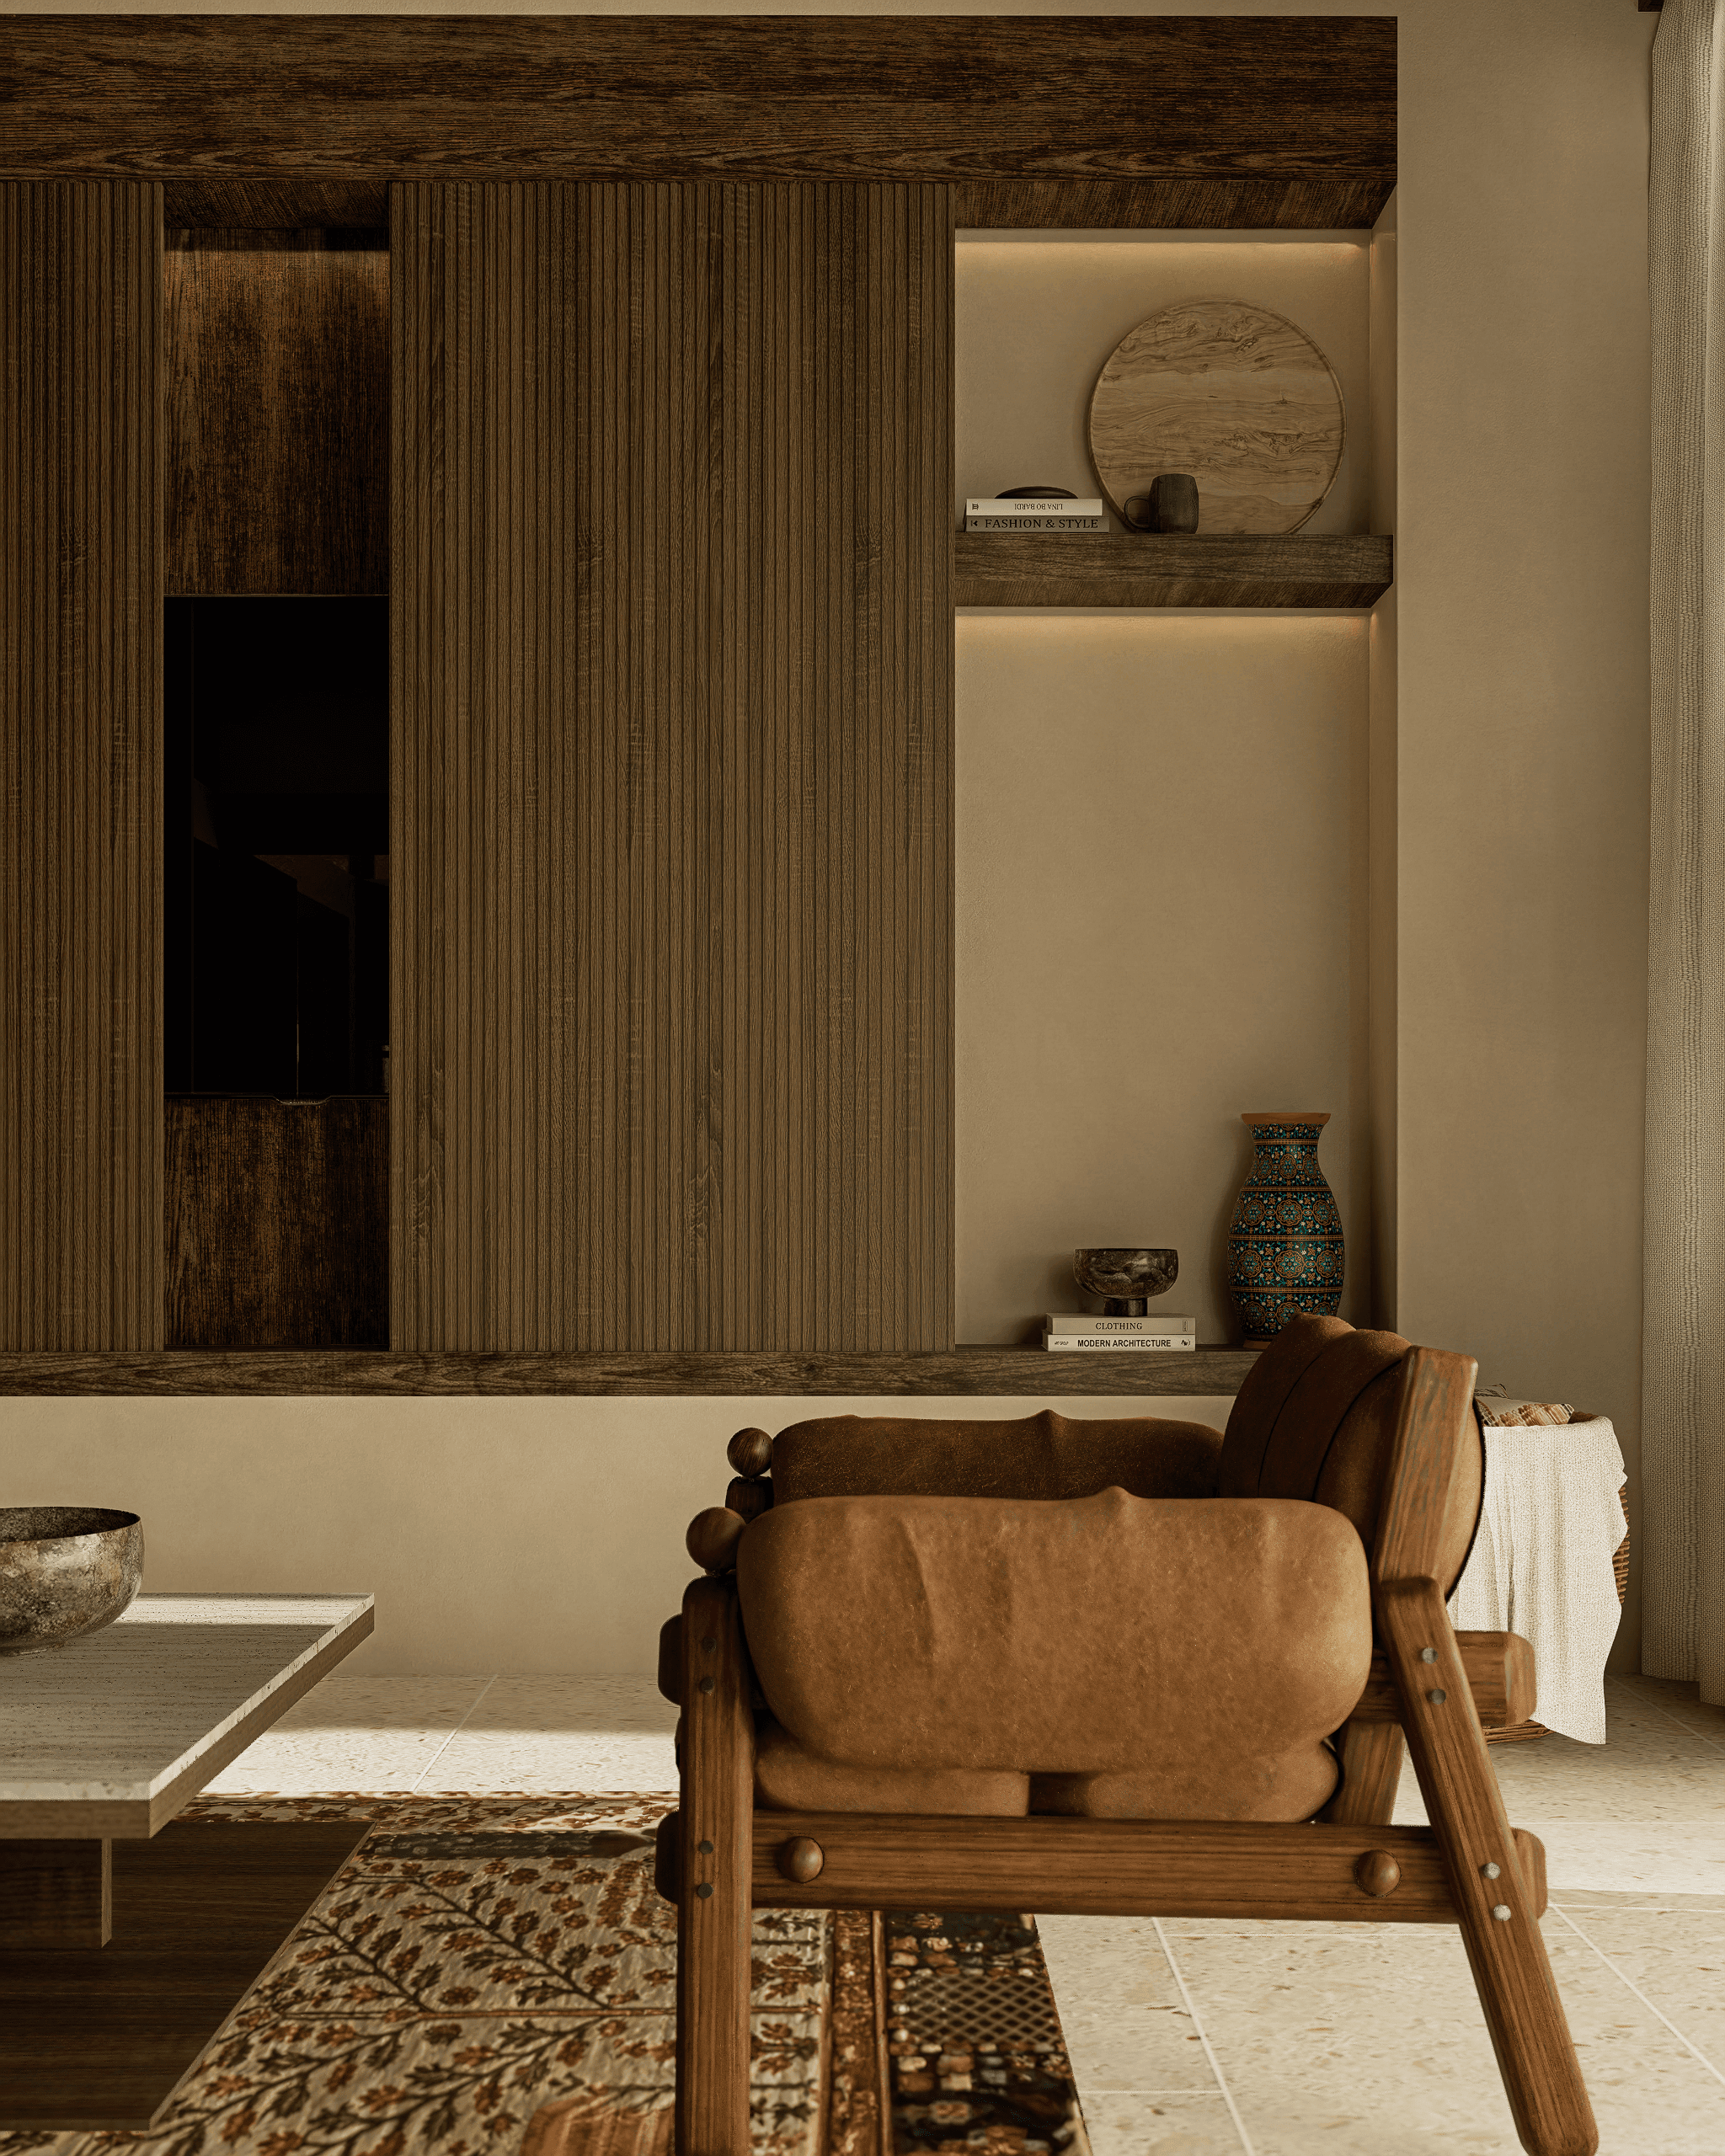
The architecture is defined by restraint. Warm timber structures, natural stone, textured plaster, and expansive glazing create a timeless material palette that feels rooted in its setting. Deep roof overhangs provide shade throughout the day while allowing interiors to remain open to natural ventilation, filtered light, and the surrounding tropical vegetation.
At the heart of the residence, the social spaces unfold as a continuous sequence extending from the kitchen and dining areas toward outdoor lounges, terraces, and the landscape beyond. Every transition is designed to feel effortless, reinforcing a lifestyle where indoor and outdoor living become inseparable.
The surrounding gardens are conceived as an extension of the architecture itself. Native planting, mature trees, and carefully composed outdoor rooms soften the built form while preserving the natural character of Guacalito de la Isla. Rather than imposing upon the landscape, the residence settles quietly into it—reflecting Hurtado Arquitectos' approach to creating contemporary homes that respond to climate, place, and the experience of living in nature.




Now accepting · projects for 2027