
Location
Isla de Ometepe, Nicaragua
Scope
Architecture & Interior Design
Program
Private Residence
Project Overview
MP House sits within a grove of mature trees on Isla de Ometepe, Nicaragua — one of the most ecologically singular landscapes in Central America, defined by two volcanoes rising from Lake Nicaragua. The house was designed to belong to this place completely, its low profile and dark steel facade receding into the tree canopy rather than asserting itself against it.
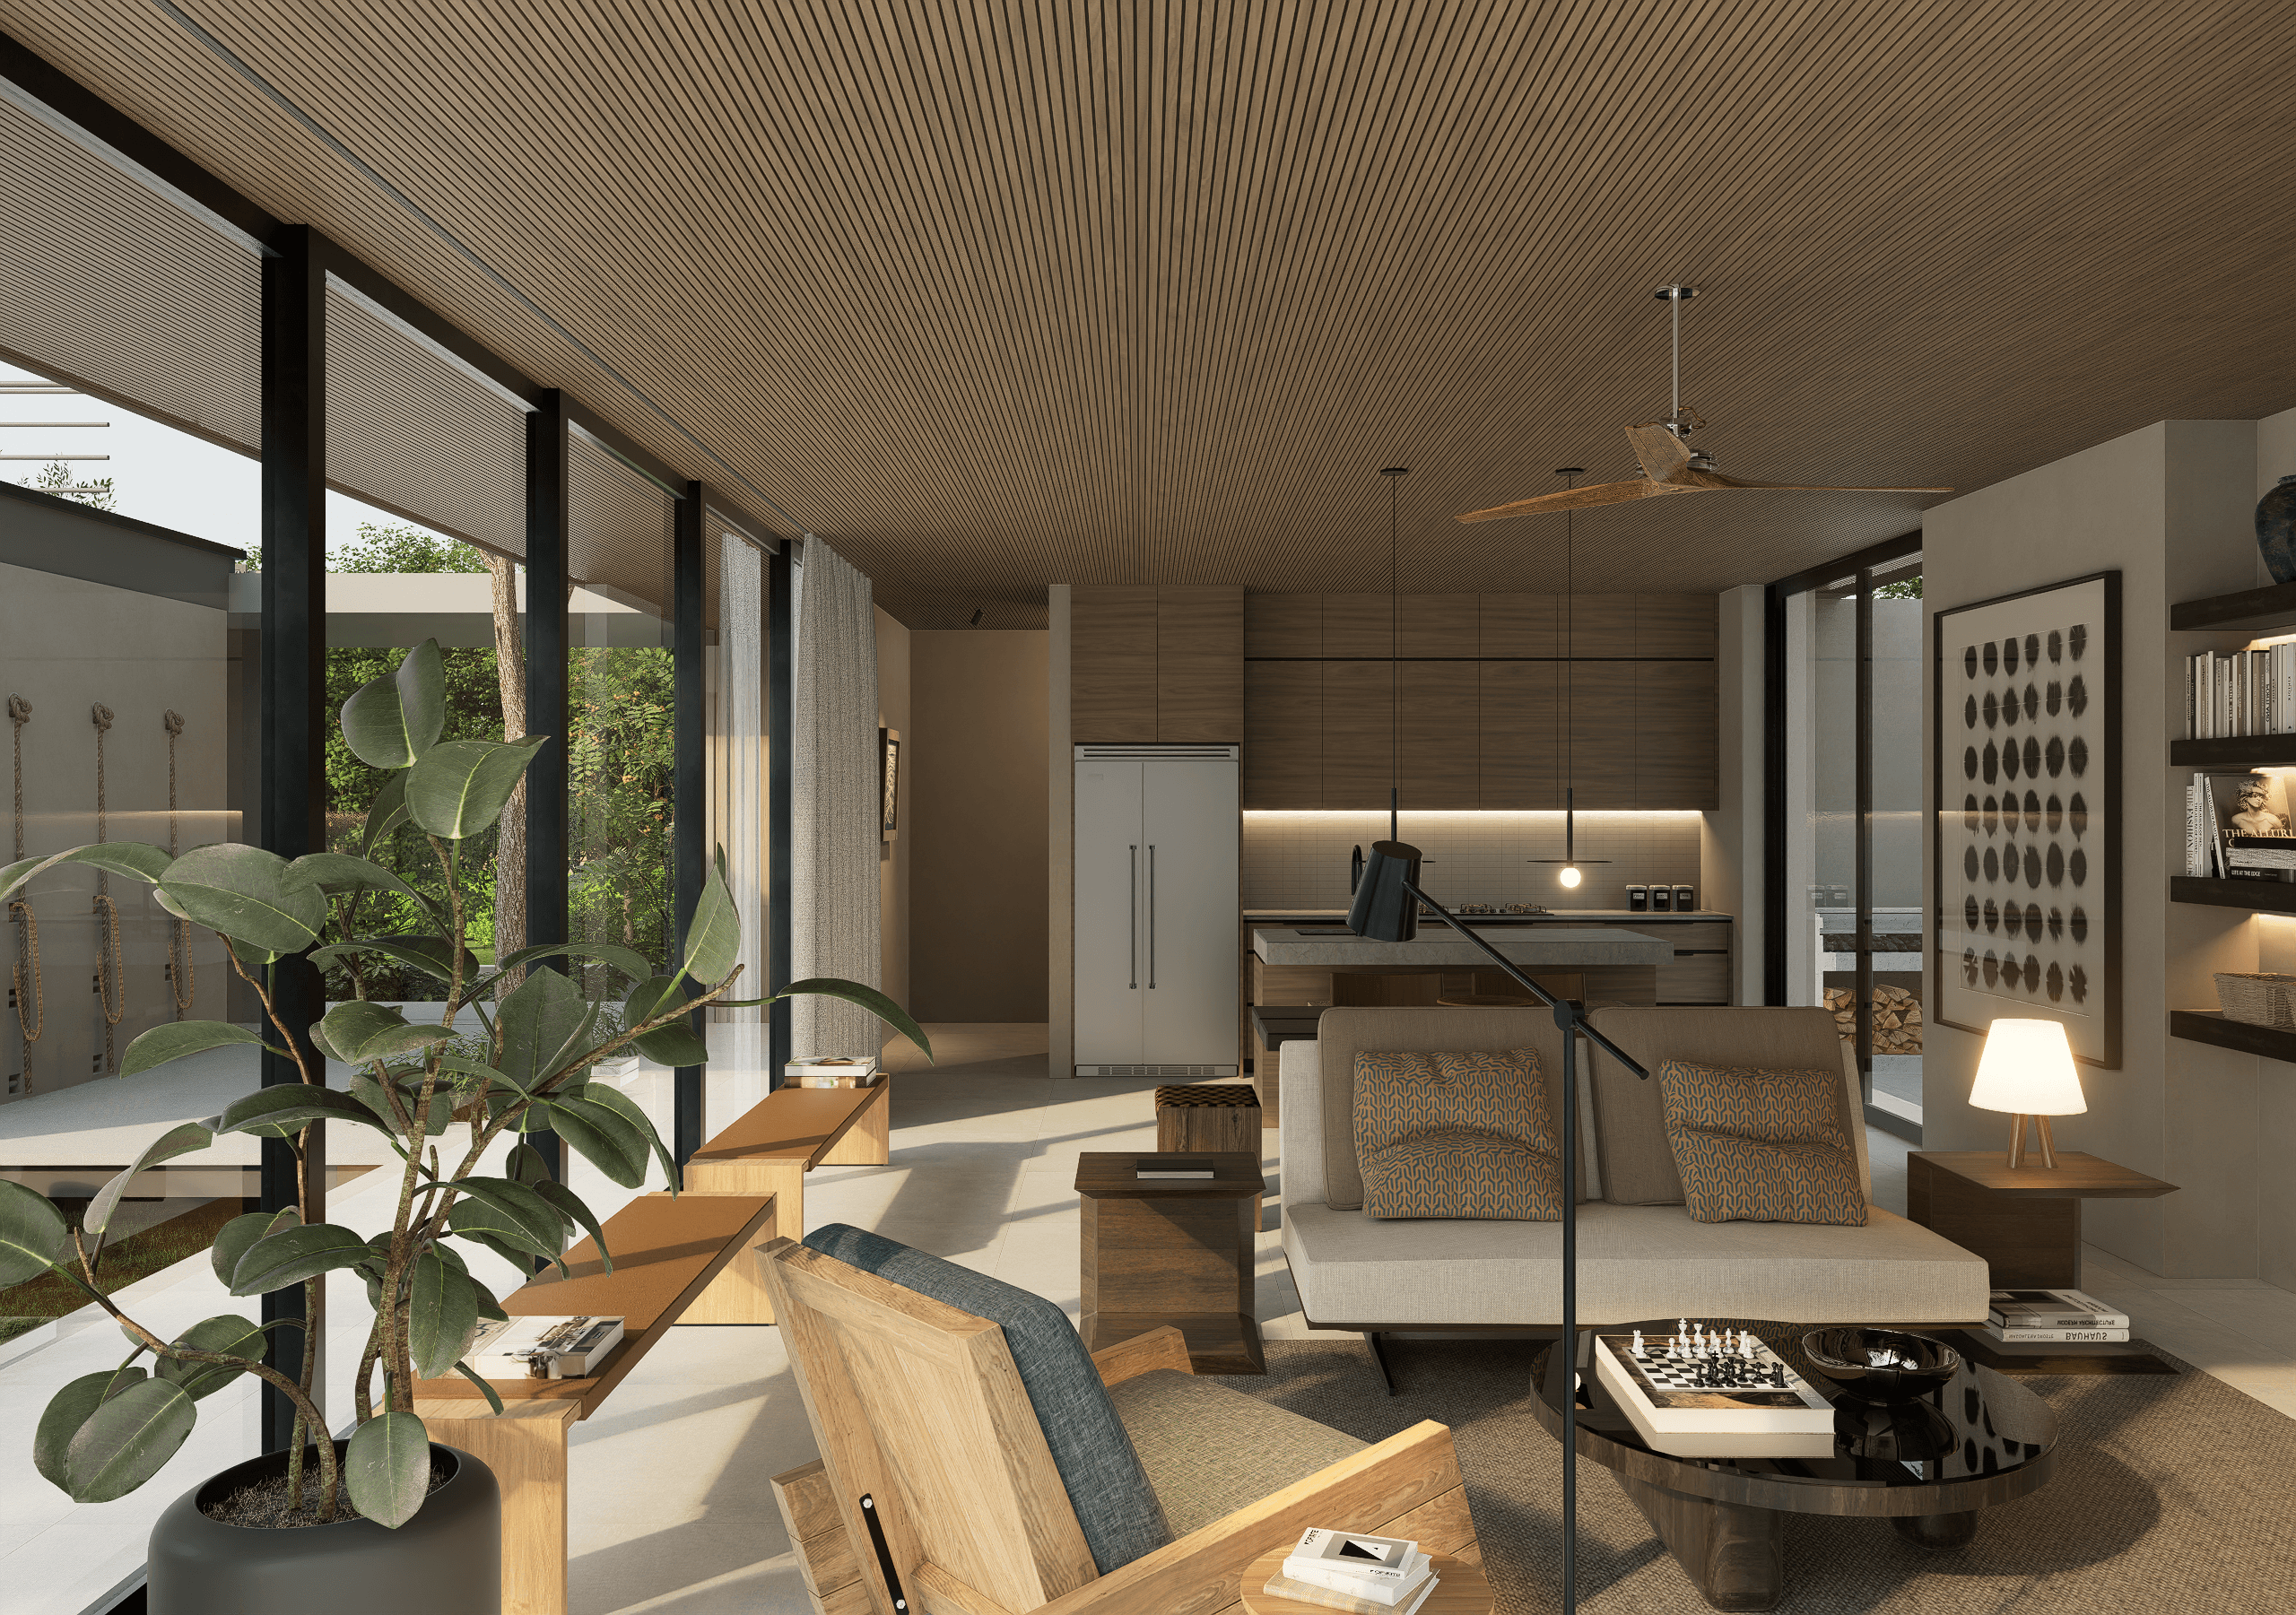
The structure reads as a series of open pavilions connected by a continuous timber ceiling. Floor-to-ceiling glazing wraps the principal spaces on all sides, dissolving the boundary between interior and exterior and framing the lake and volcanic landscape as a living panorama. Light moves through the house freely, shifting with the canopy overhead throughout the day.
Inside, the atmosphere is layered and warm. Timber, stone and carefully chosen furniture and art create spaces that feel lived-in and considered — unhurried in the way that only a house deeply connected to its surroundings can be.



Now accepting · projects for 2027