
Location
Guacalito de la Isla, Nicaragua
Scope
Architecture & Interior Design
Program
Private Residence
Project Overview
RA House is a multi-level contemporary residence set within the private community of Guacalito de la Isla, Nicaragua — a landscape of dense tropical vegetation, proximity to the Pacific Ocean, and extraordinary natural light. Designed as a response to its tropical setting, the house descends with the natural topography of its site, each level stepping into the landscape rather than imposing upon it. Lush vegetation climbs the facade and spills across terraces, blurring the boundary between residential architecture and the tropical garden that surrounds it.
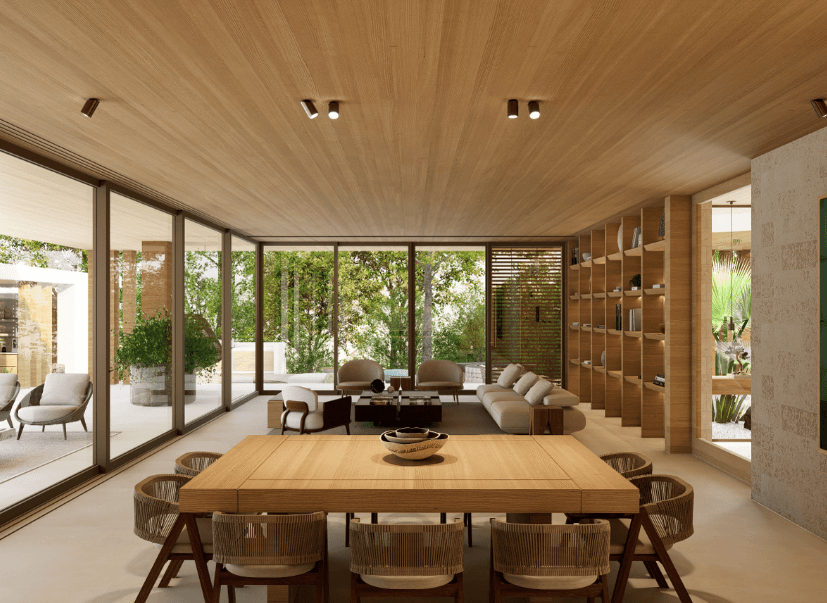
The interiors are warm and unhurried. Timber ceilings and full-height custom shelving give the living spaces a sense of depth and craft, while floor-to-ceiling glazing connects every room directly to the landscape outside — drawing in light, air, and the sounds of the surrounding vegetation throughout the day.
The outdoor pavilion extends the social life of the house into the garden. A pool, bar, and lounge area sit beneath a clean flat roof — open on all sides, sheltered but never enclosed, with mature trees forming a natural canopy overhead.




Now accepting · projects for 2027