
Location
Managua, Nicaragua
Scope
Architecture & Interior Design
Program
Private Residence
Project Overview
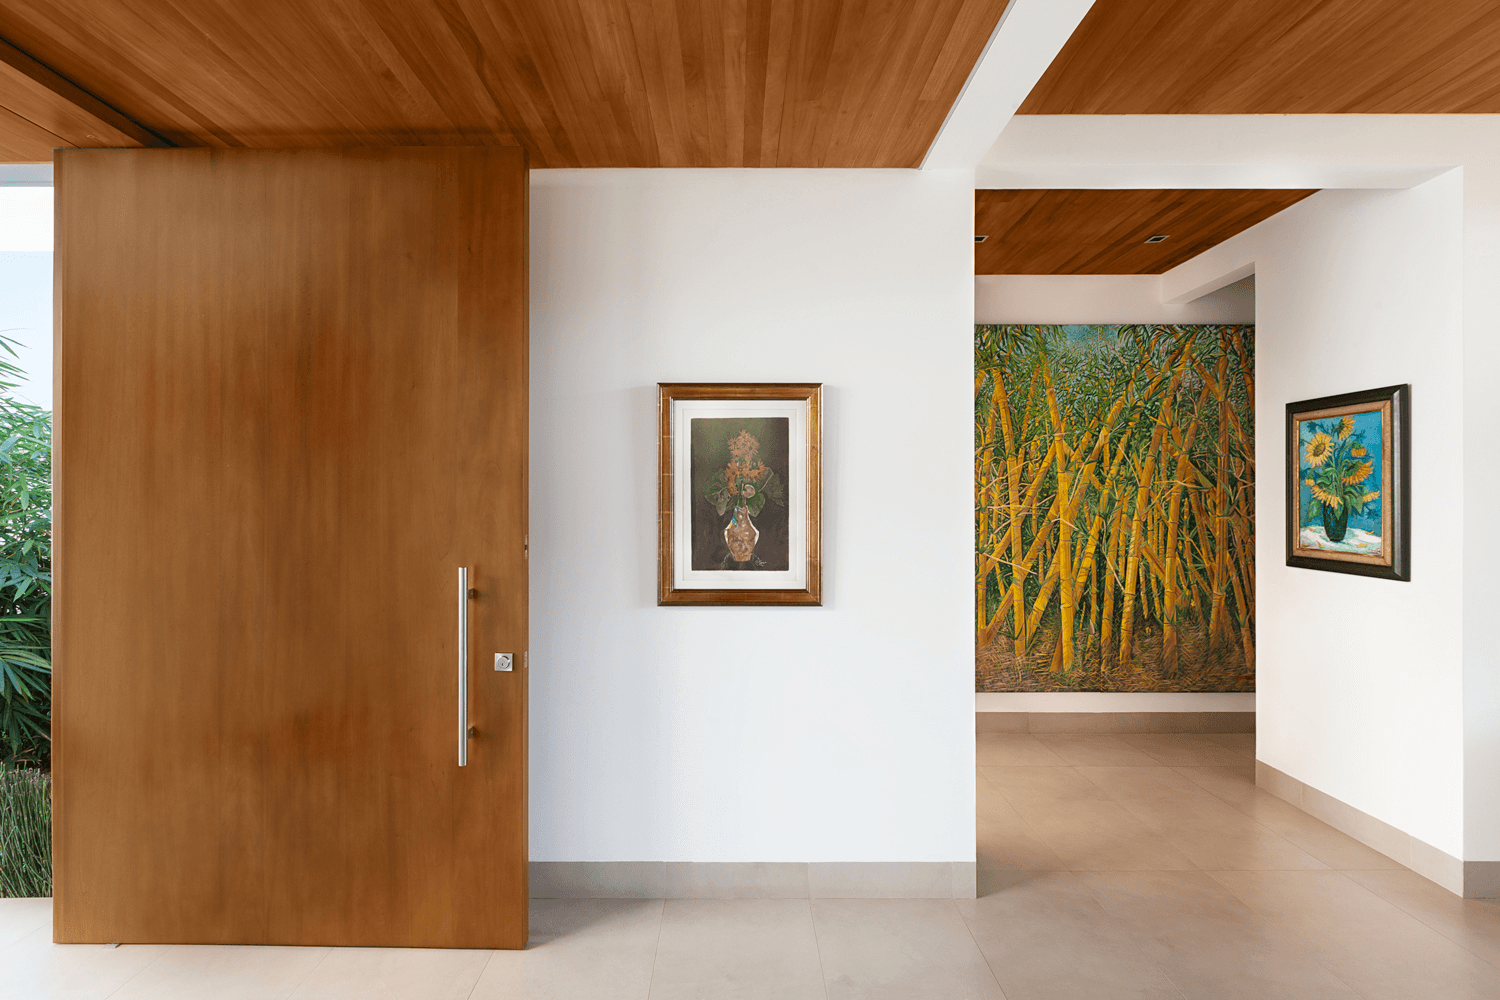
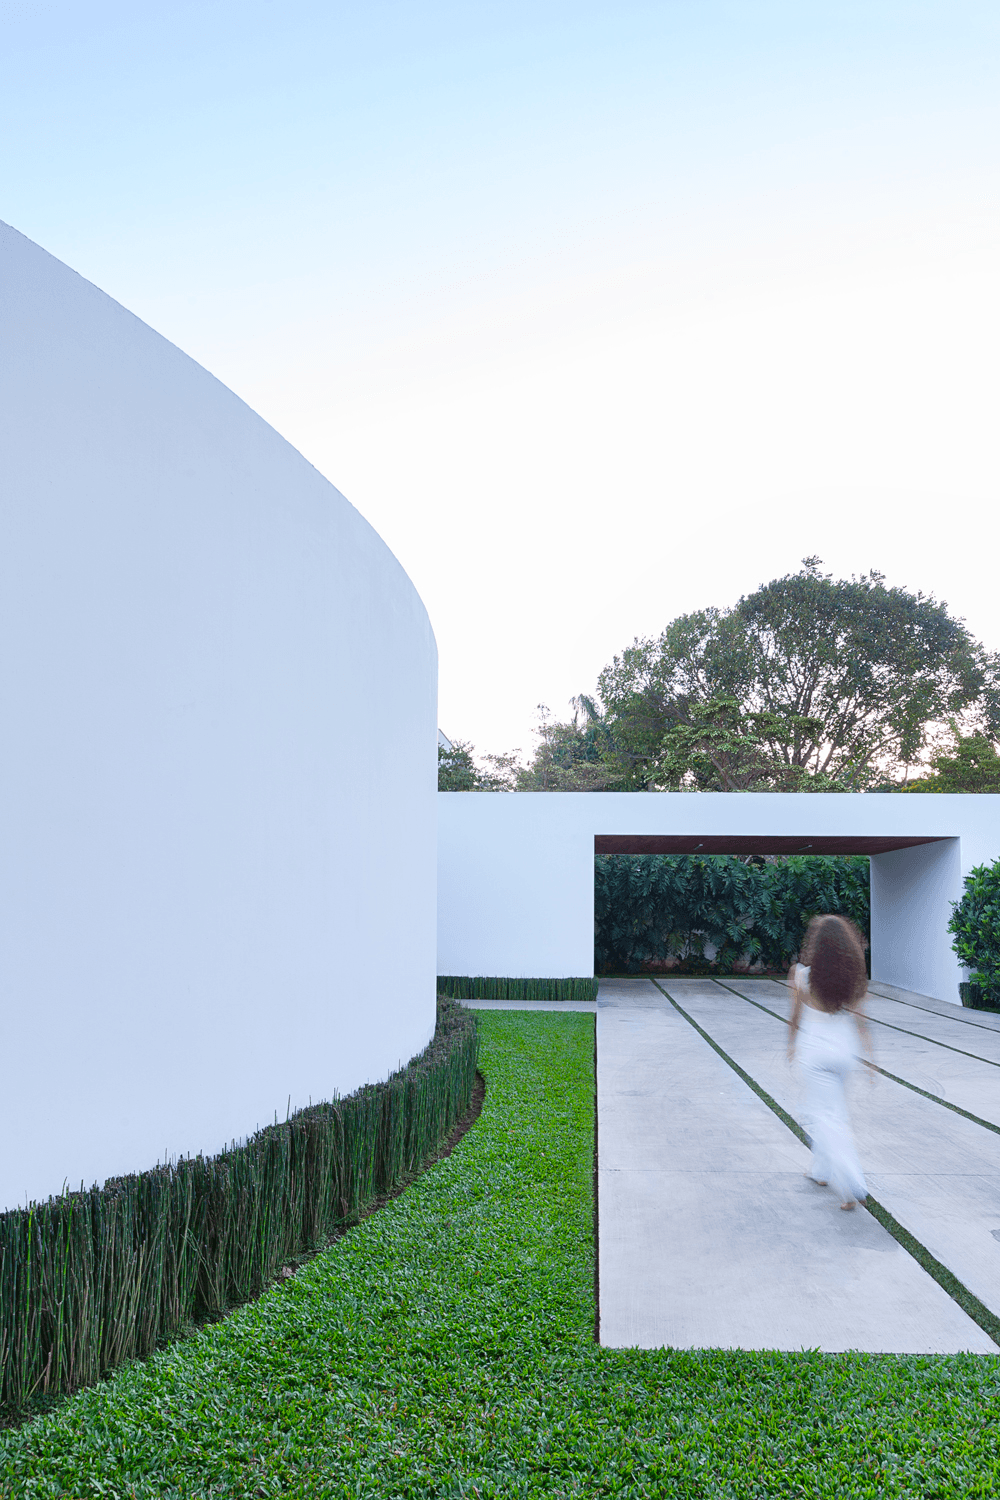
SC House is a single-story contemporary residence defined by the relationship between enclosure and openness. Long white walls create a sense of arrival and sequence — guiding movement through the house before revealing the spaces within.
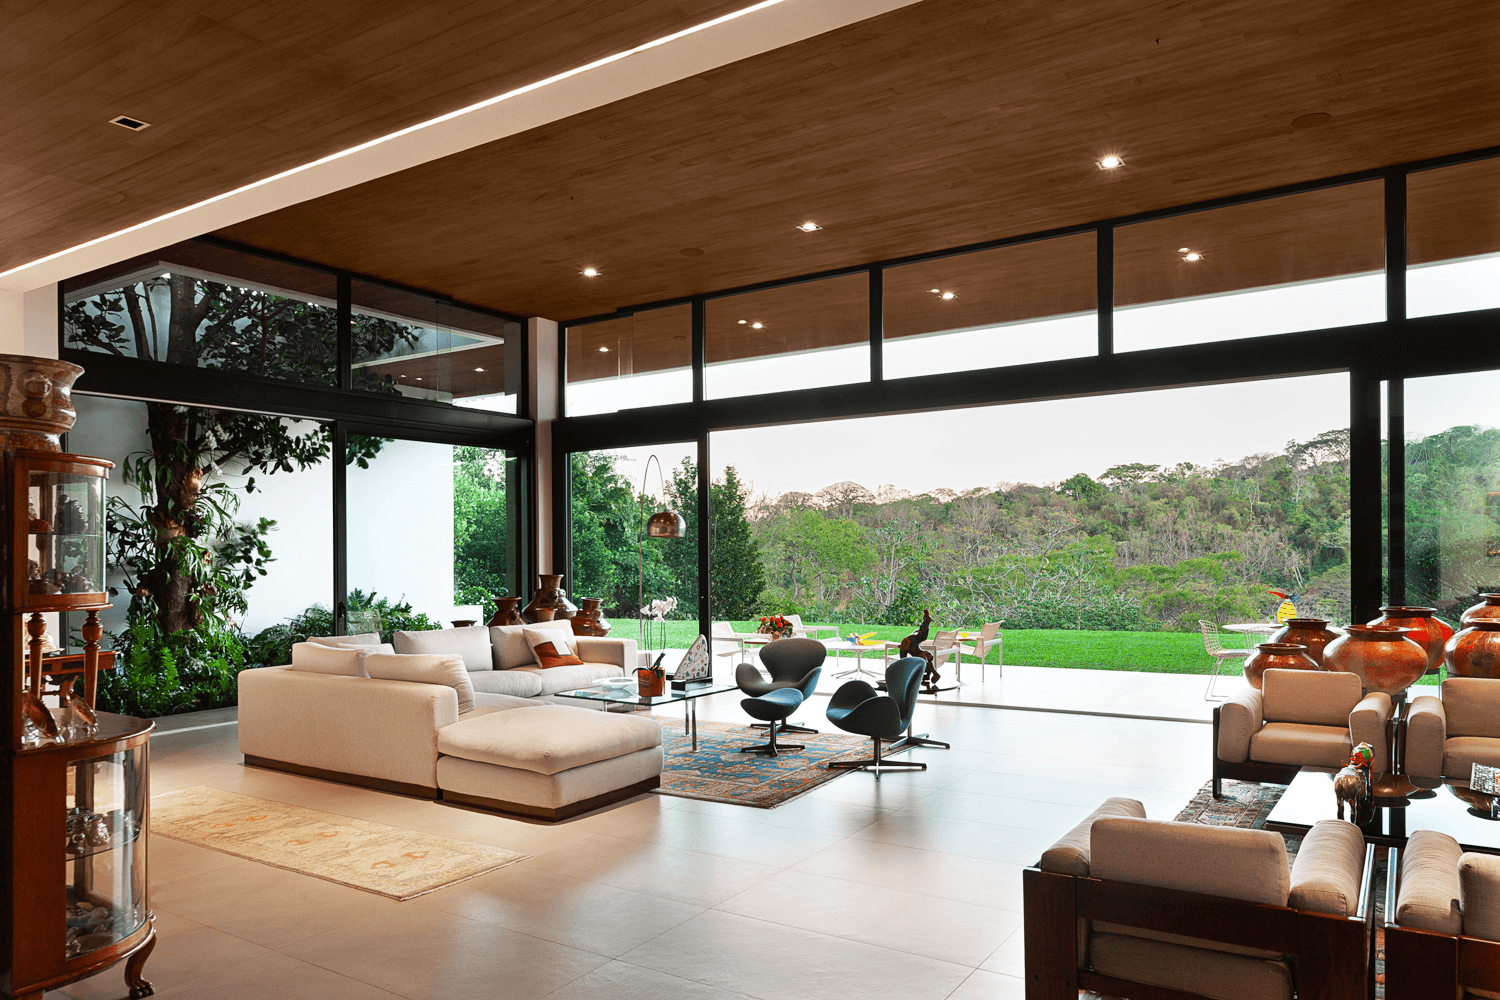
The courtyard sits at the heart of the project. A botanical art installation animates its walls, bringing nature into the most intimate part of the home. From here, the house opens — timber ceilings, floor-to-ceiling glazing and carefully framed garden views dissolve the boundary between interior and exterior.
A perforated corten steel screen introduces texture and shadow, filtering light and marking a quiet threshold within the composition. Art is present throughout — not as decoration, but as an extension of the spatial experience the house was designed to hold.
The material palette is restrained and warm: white render, timber, steel and glass. Each element chosen for the way it performs in light, and the way it ages with grace.





Now accepting · projects for 2027