
Location
Managua, Nicaragua
Scope
Architecture & Interior Design
Program
Private Residence
Project Overview
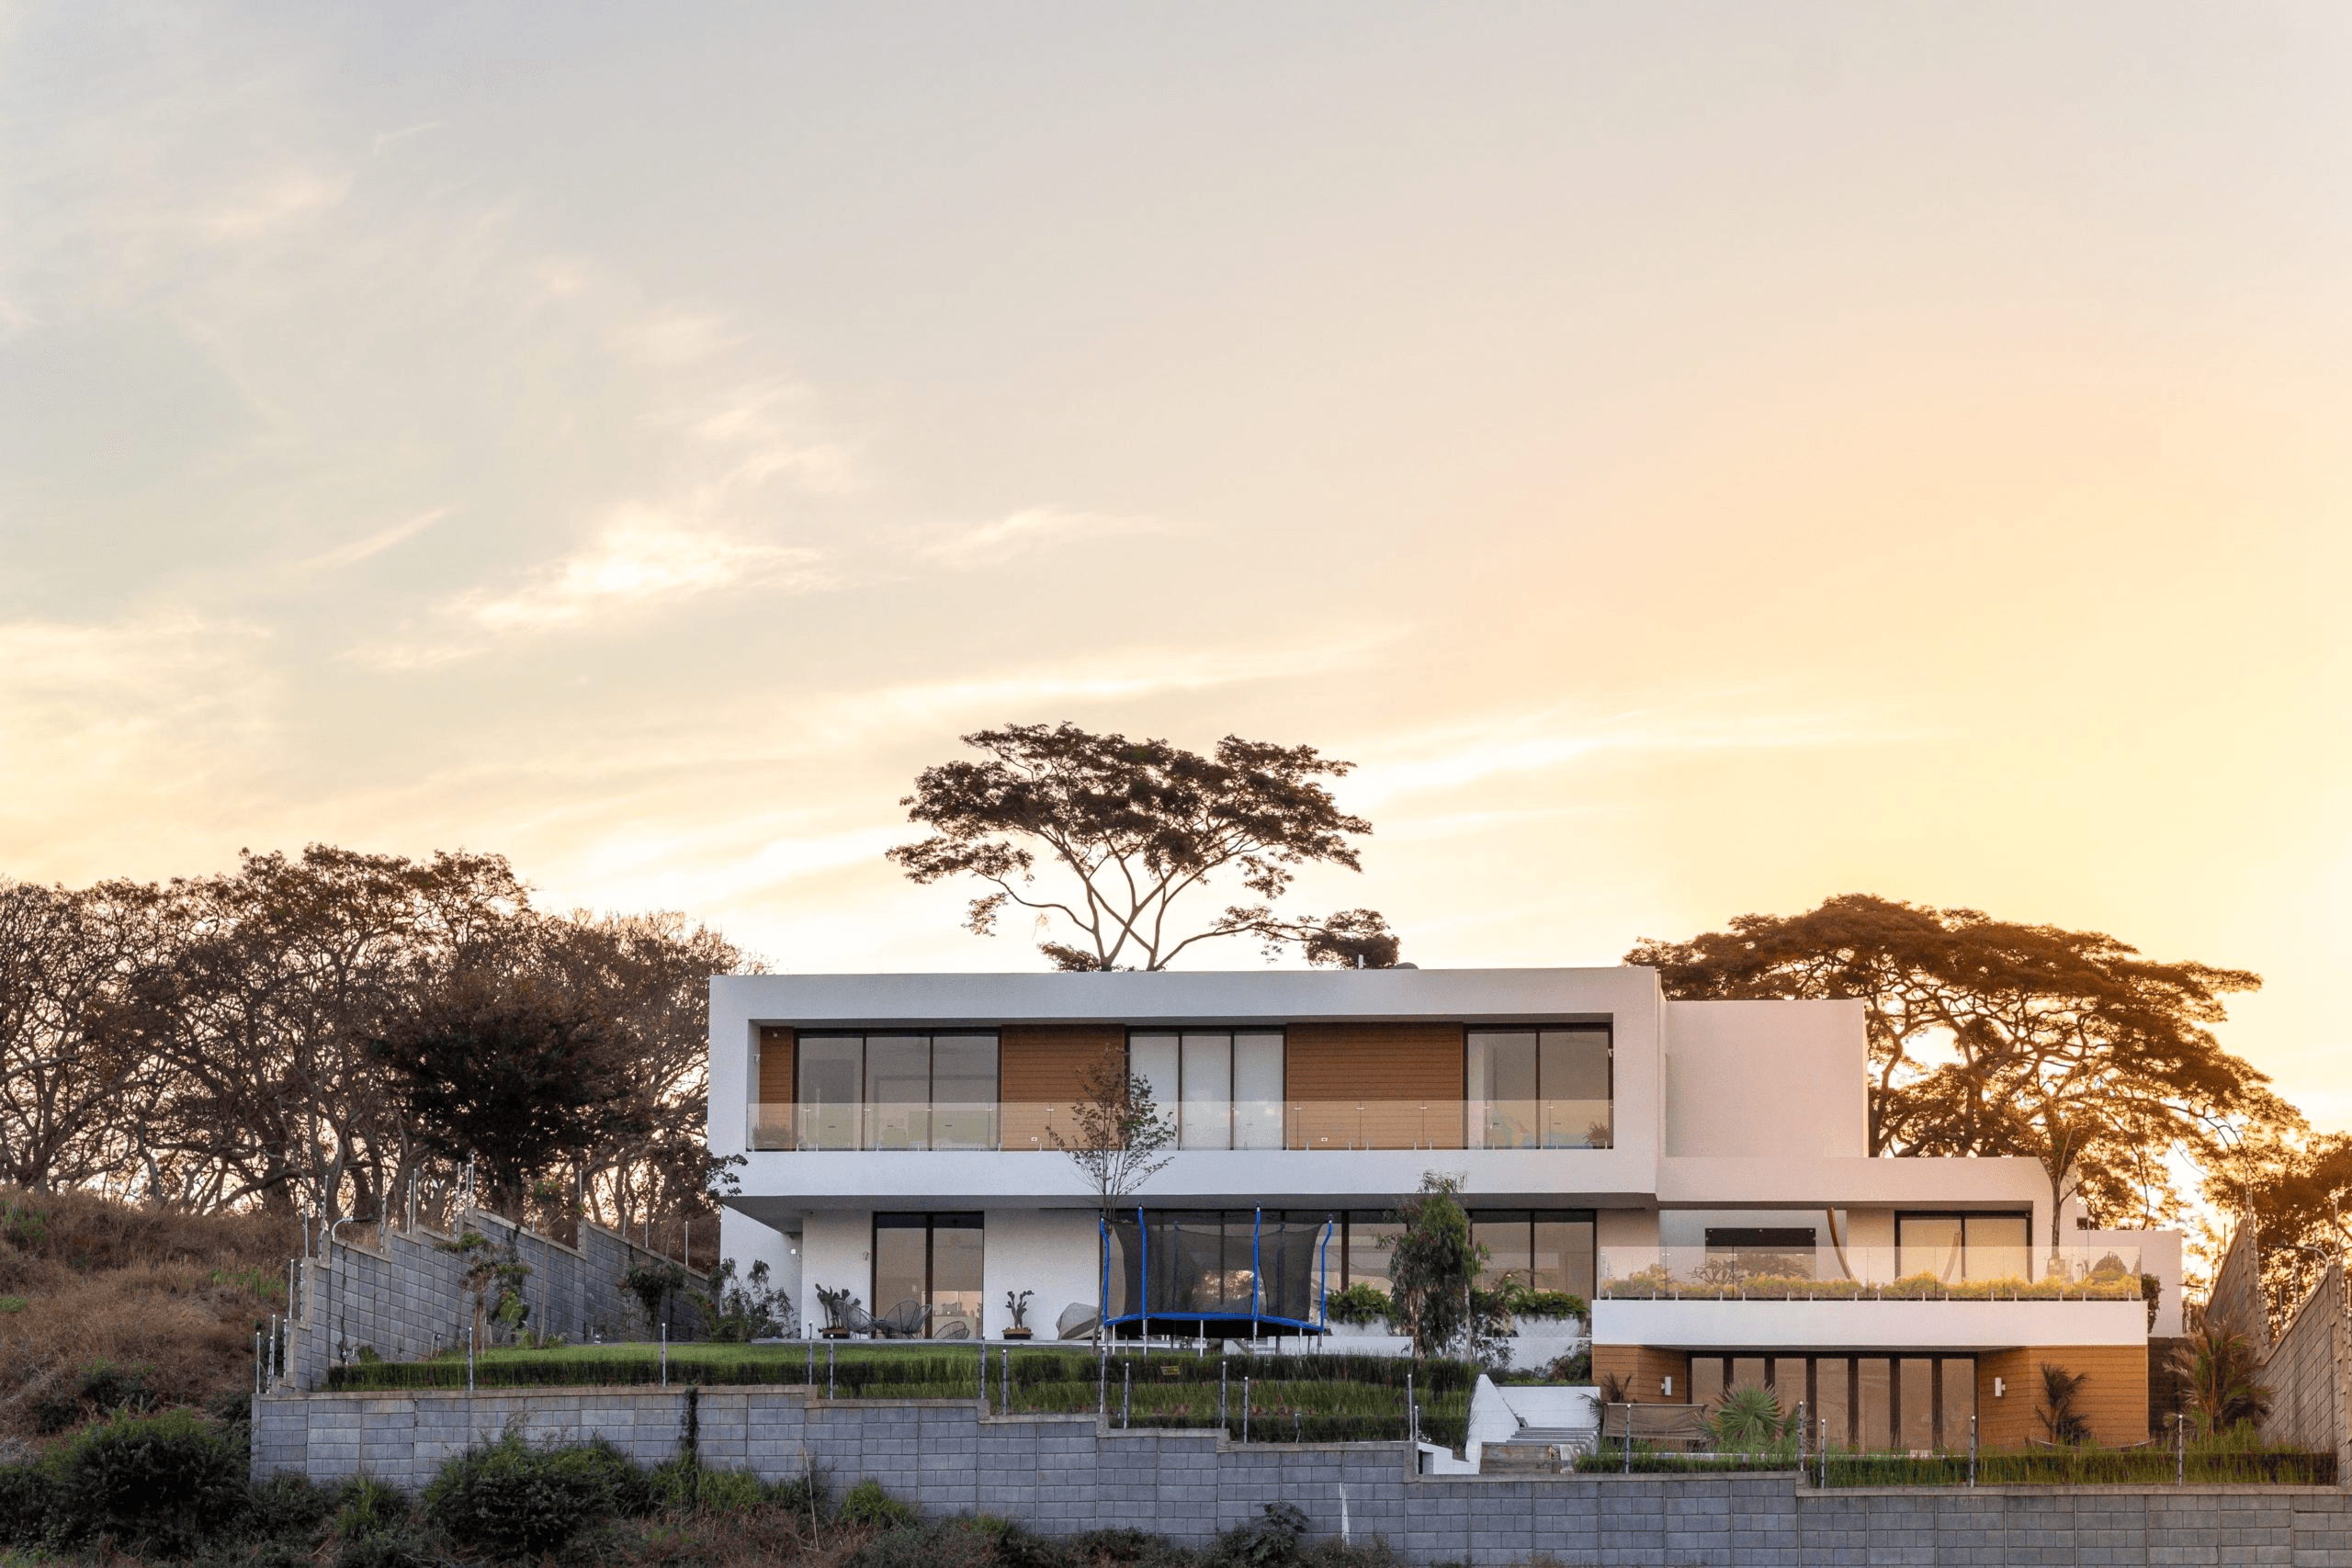
Summit House is a two-level contemporary residence designed around one defining asset: its site. Positioned at elevation with panoramic views over Managua and the lake, every decision — from layout to orientation — was shaped by the topography beneath it.
The sloping terrain became the concept. Rather than working against the land, the design embraced the natural decline to separate the main house and pool house across two distinct levels. What could have felt fragmented is held together by a continuity of materials, a coherent facade and green roofs that stitch the upper terrace level seamlessly to the lower roof plane below.
On the first level, open social spaces connect directly to the gardens and terraces, framing an unobstructed view across the city. Ventilation was integral to the brief — the layout was carefully oriented to allow a constant flow of natural air through every principal space.
Two exposed concrete shear walls between the living room and terrace axes stand as the project's most deliberate gesture. Structural in function, architectural in presence — left raw and unfinished, they anchor the social heart of the house with a quiet, material honesty.


Now accepting · projects for 2027